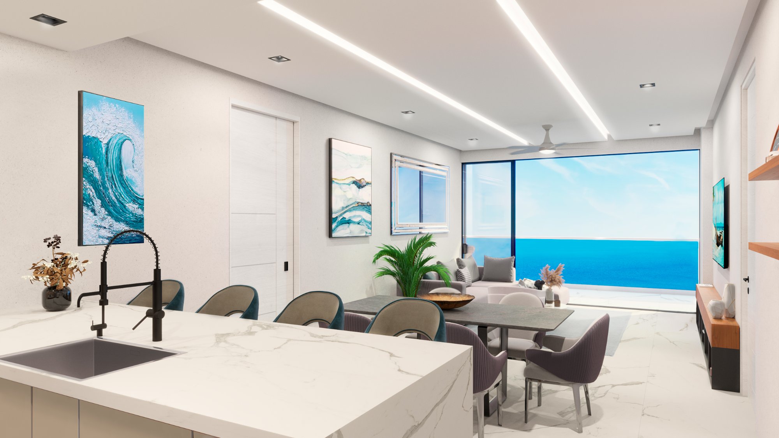
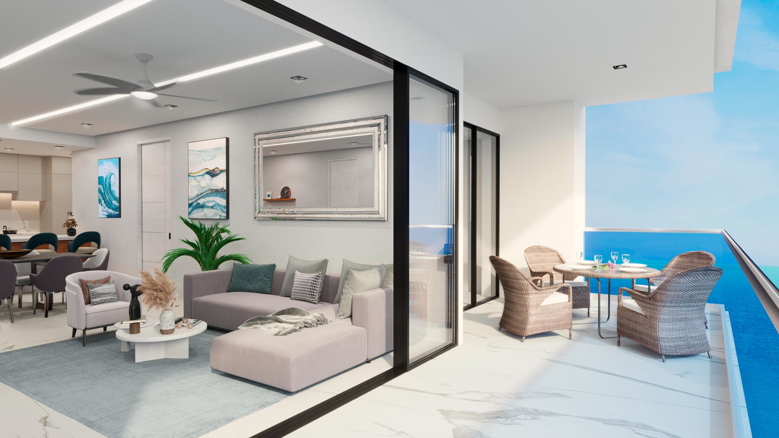
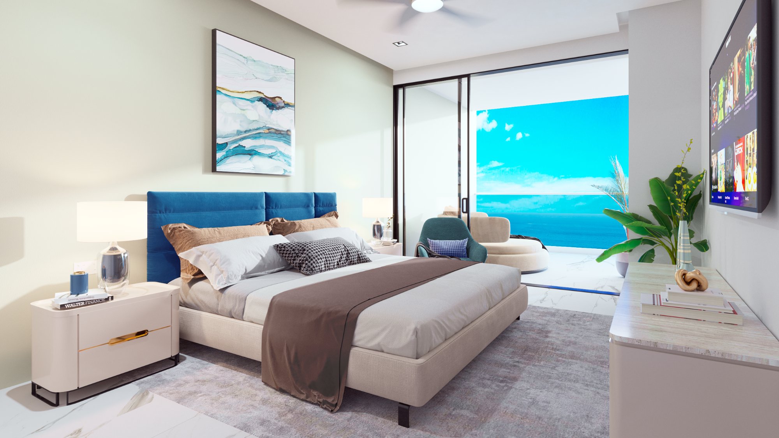
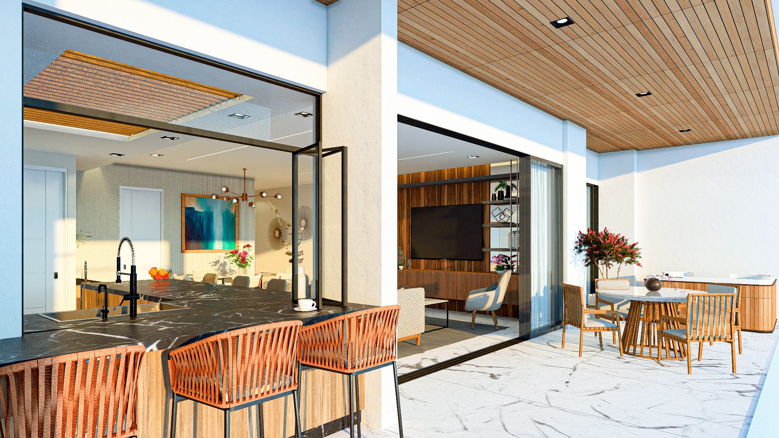
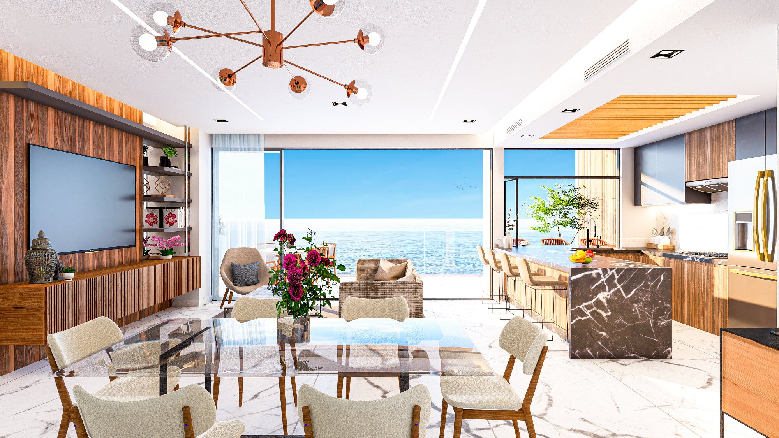
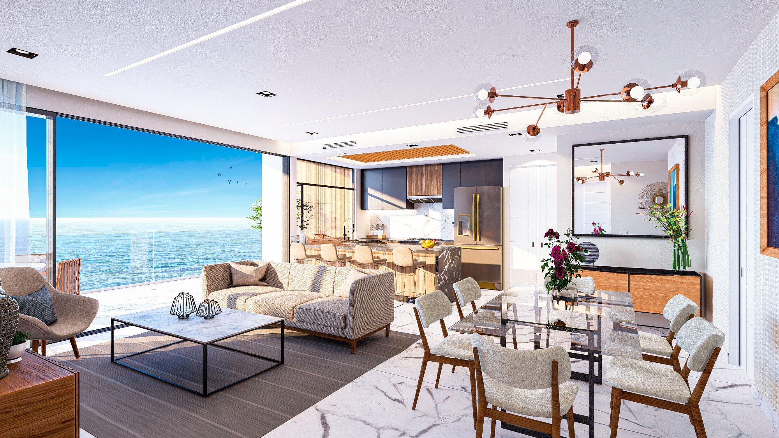
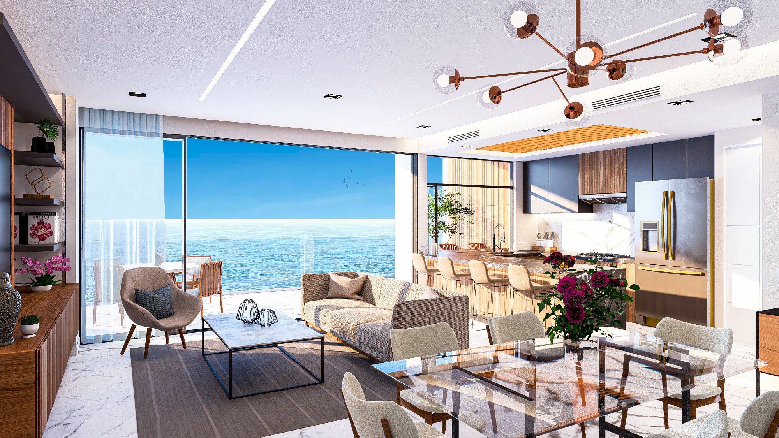
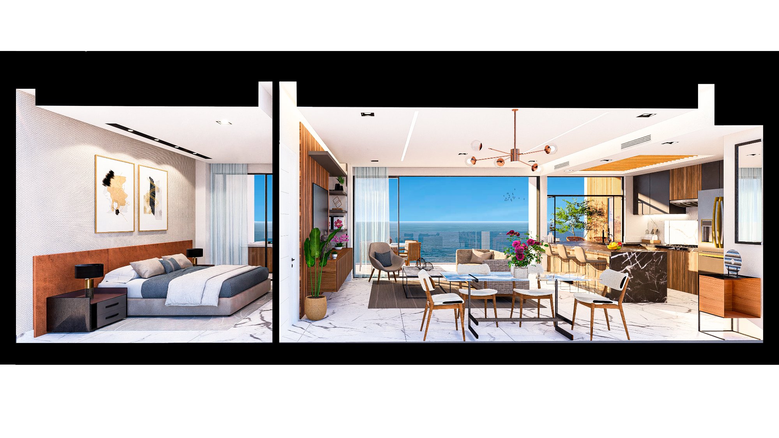
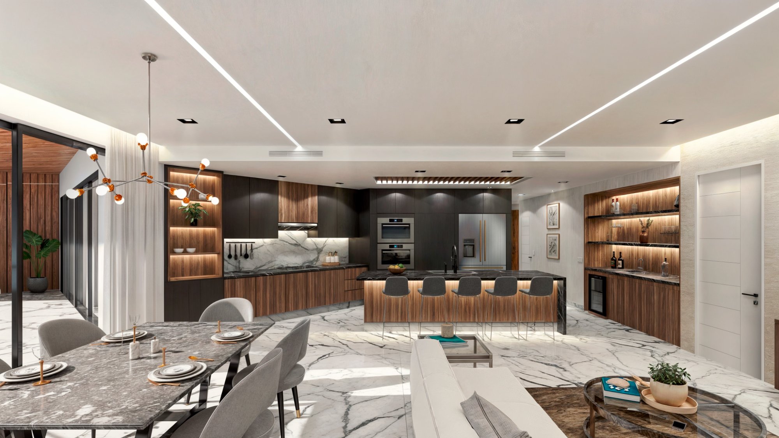
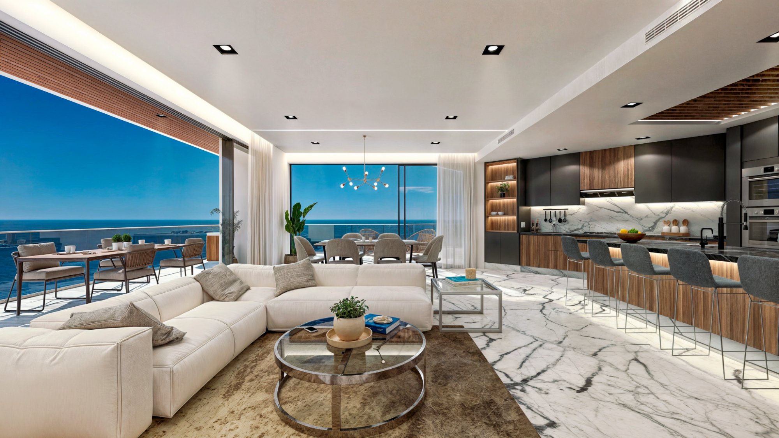
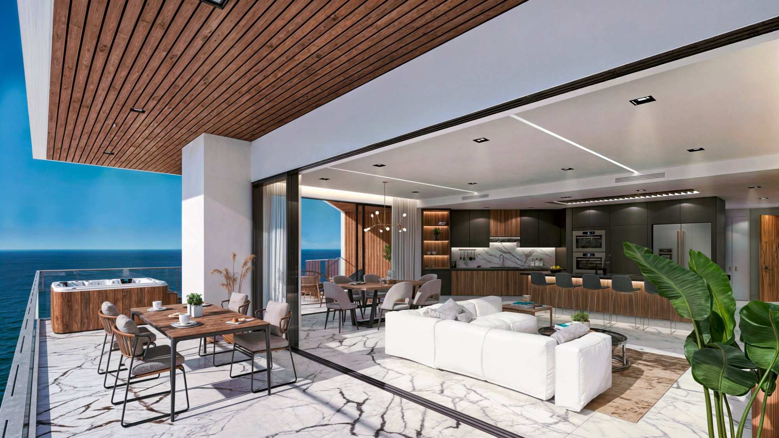
Model 2B - Kitchen with Ocean View
2 Bedroom
Model 2B
Elegant Living
| Interior | 1,261 SQFT |
| Terrace | 323 SQFT |
| Total | 1,584 SQFT |
| Bedrooms | 2 |
Ocean ViewPrivate TerracePrivate Elevator EntranceSmart Home

Step inside The Residence and explore a new way to live on the Sea of Cortez. Tour our two- and three-bedroom models, discover the details of each floor plan, and picture the views, privacy, and comfort of a home designed for life by the water.
Unlike other developments in the area, The Residence operates on a residential-only or long-term lease basis, with no nightly rentals permitted—fostering a tranquil, secure, and close-knit community. Access is restricted to owners and their guests, ensuring complete privacy at every turn.
Step into an atmosphere of refined luxury as you enter the private lobby, where a dedicated concierge team offers personalized assistance, from reservations to seamless access to every amenity.
A breathtaking rooftop retreat with panoramic ocean and sunset views, featuring stylish lounge seating, cozy fire pits, and a fully serviced bar for residents to gather and unwind.
Professional valet service ensures seamless vehicle handling with secure, efficient parking, so residents and guests can step into the Residence with ease.
A fully gated, secure environment with access and monitoring control systems that operate seamlessly around the clock, backed by high-tech surveillance and on-site security teams.
Wide-open spaces and breathtaking views throughout a low-density community, with homes thoughtfully placed among lush greenery so no space ever feels cramped.
Power, water, drainage, and fiber optic connections are buried underground, resulting in fewer outages, no utility poles, and a clean, uncluttered landscape.
Elegant Living
| Interior | 1,261 SQFT |
| Terrace | 323 SQFT |
| Total | 1,584 SQFT |
| Bedrooms | 2 |
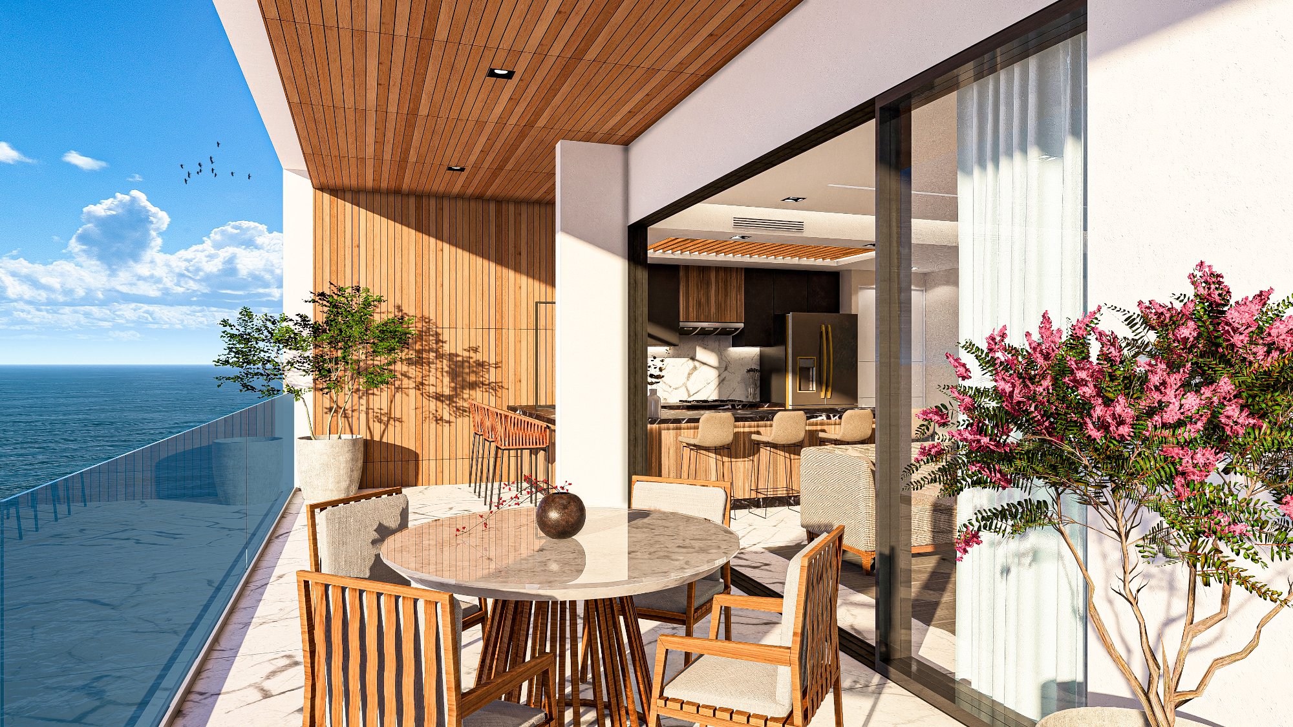
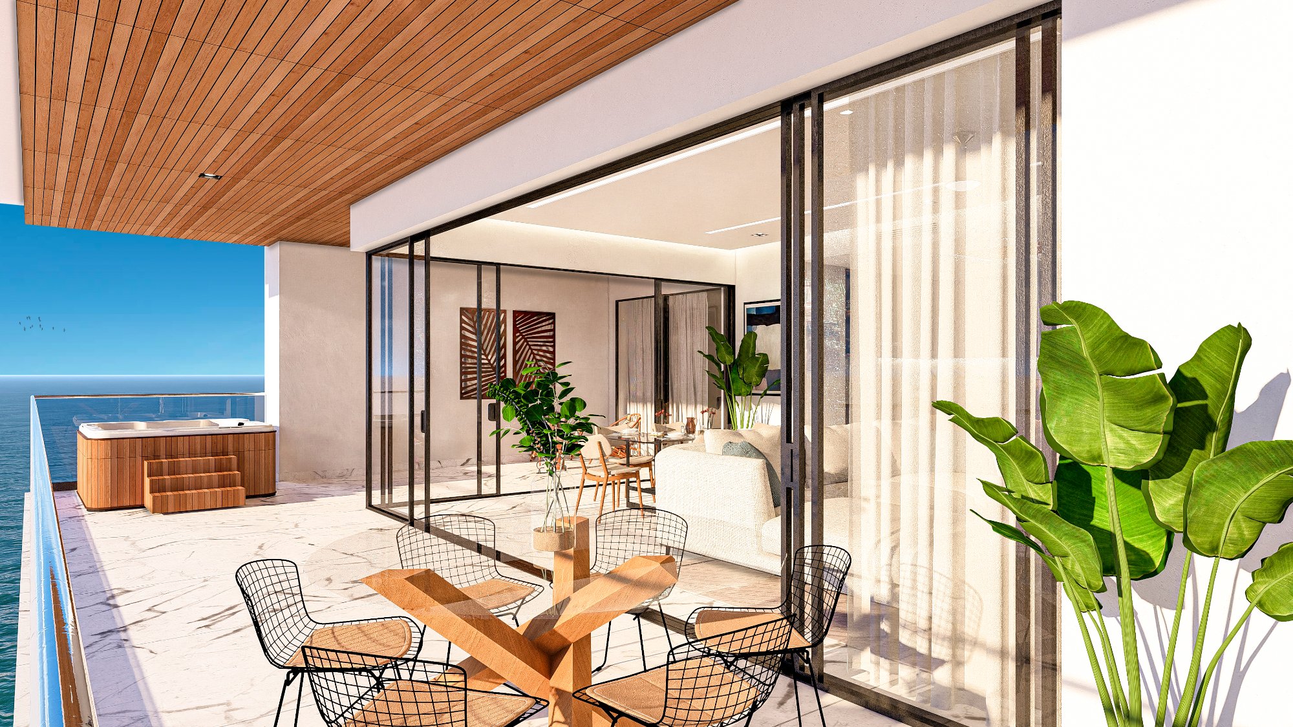
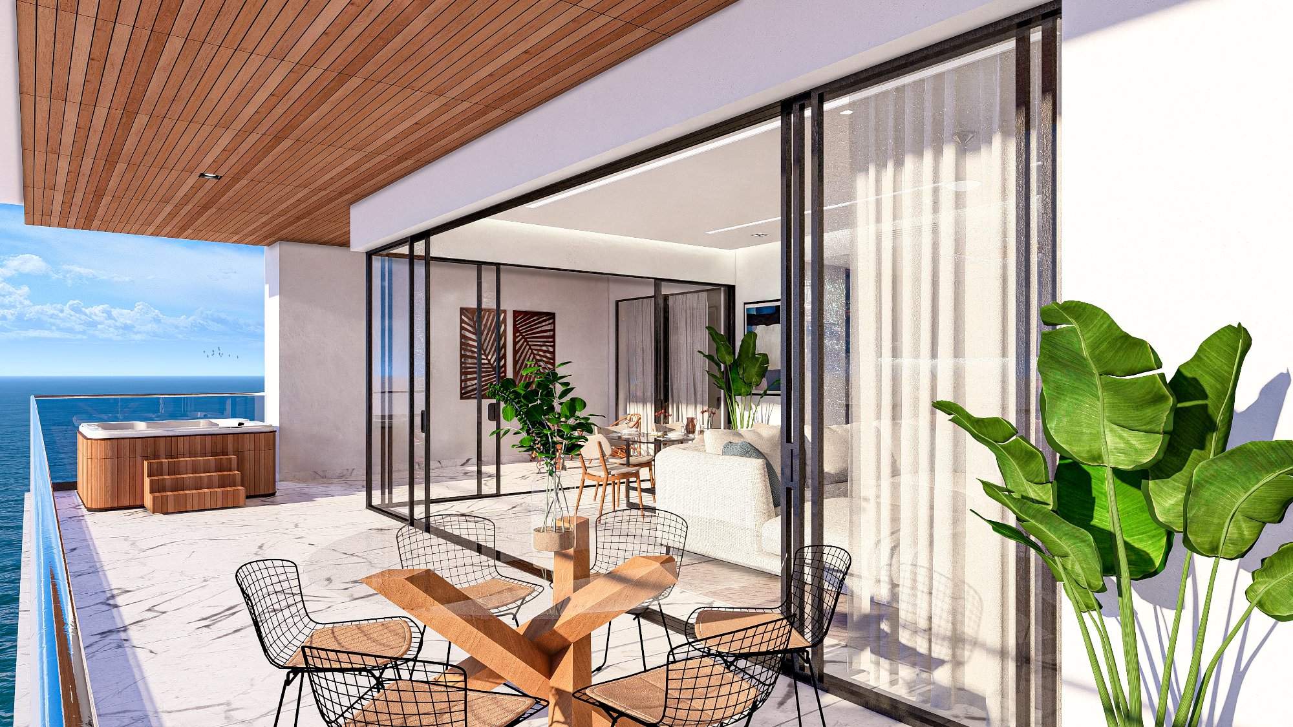
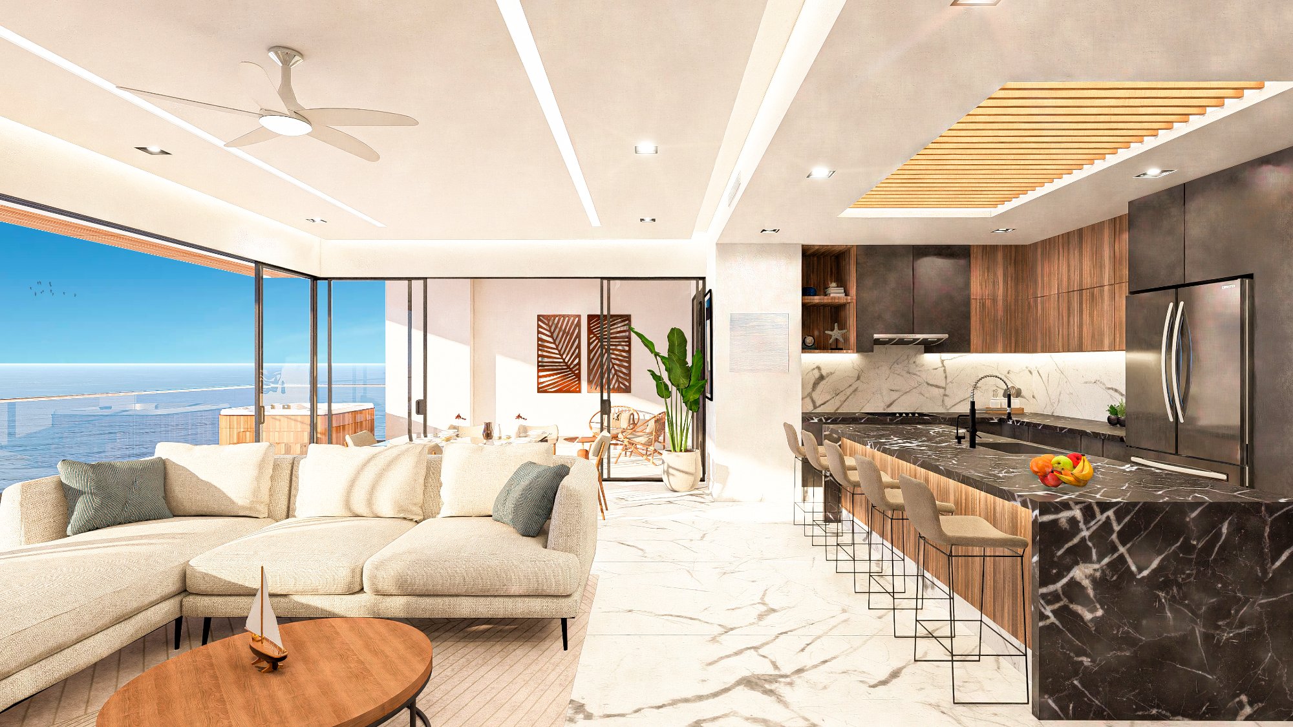
Contemporary Design
| Interior | 1,367 SQFT |
| Terrace | 377 SQFT |
| Total | 1,744 SQFT |
| Bedrooms | 2 |
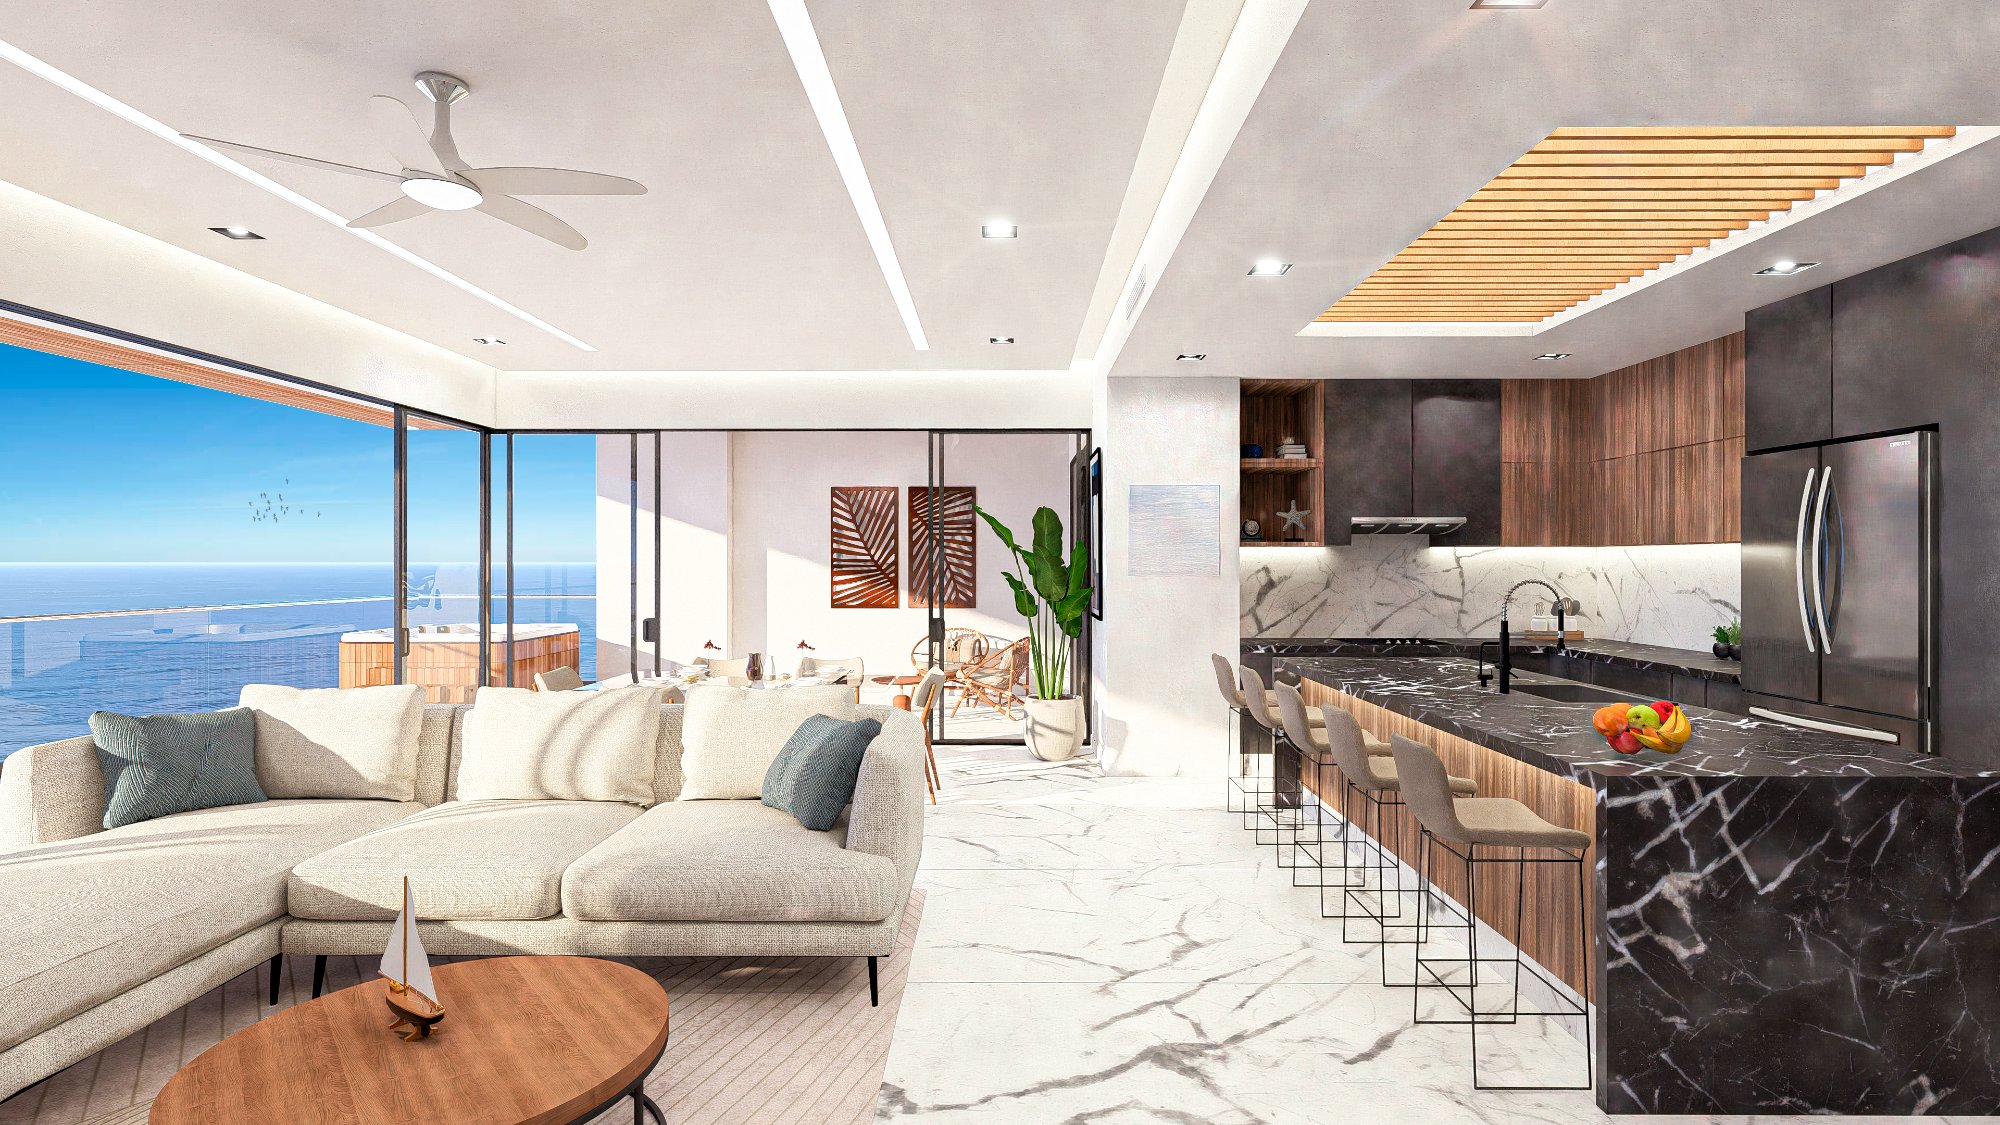
Expansive Layout
| Interior | 1,955 SQ FT |
| Terrace | 614 SQ FT |
| Total | 2,569 SQ FT |
| Bedrooms | 3 |
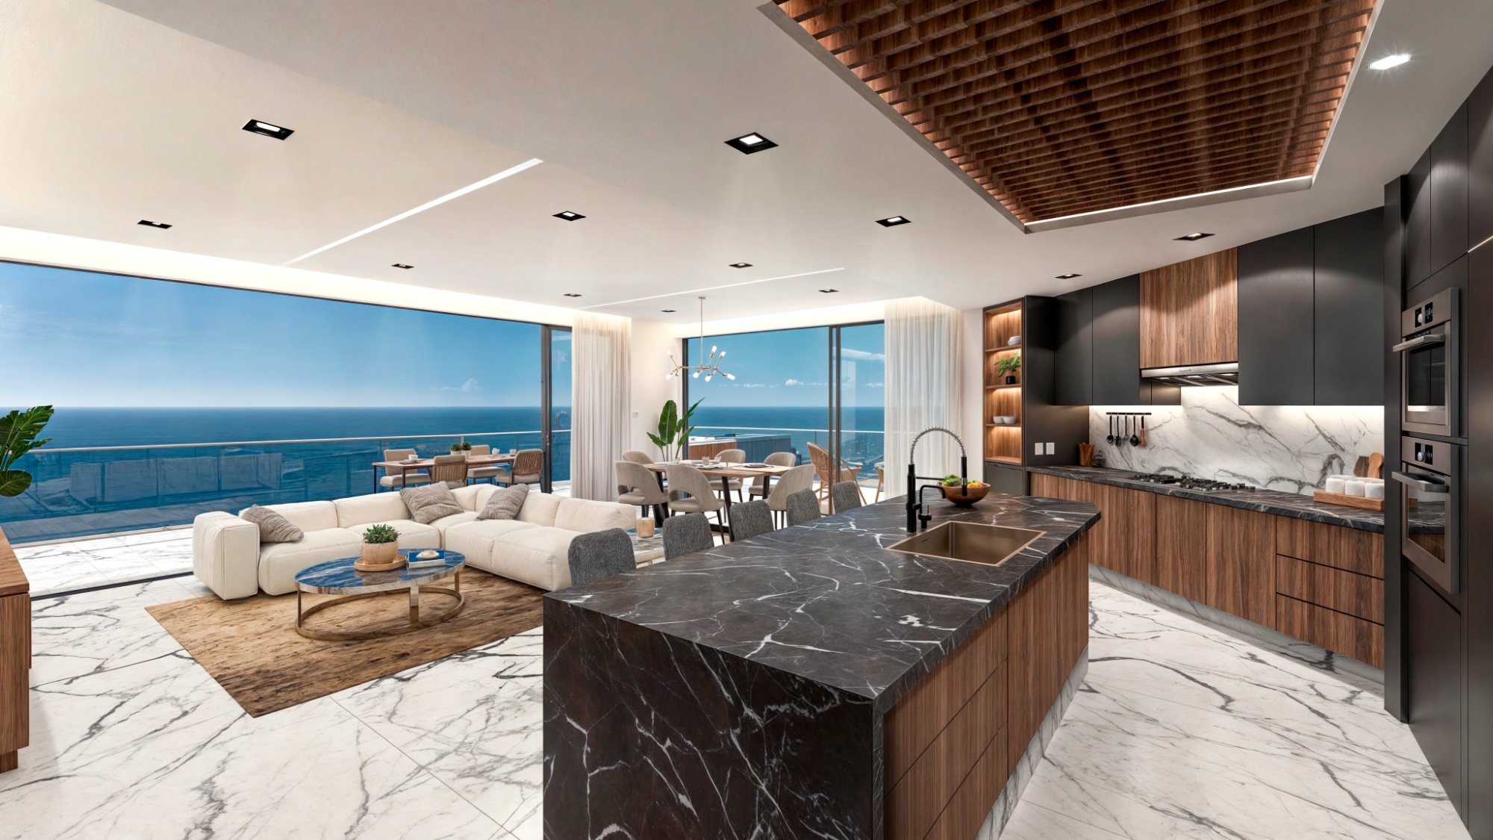
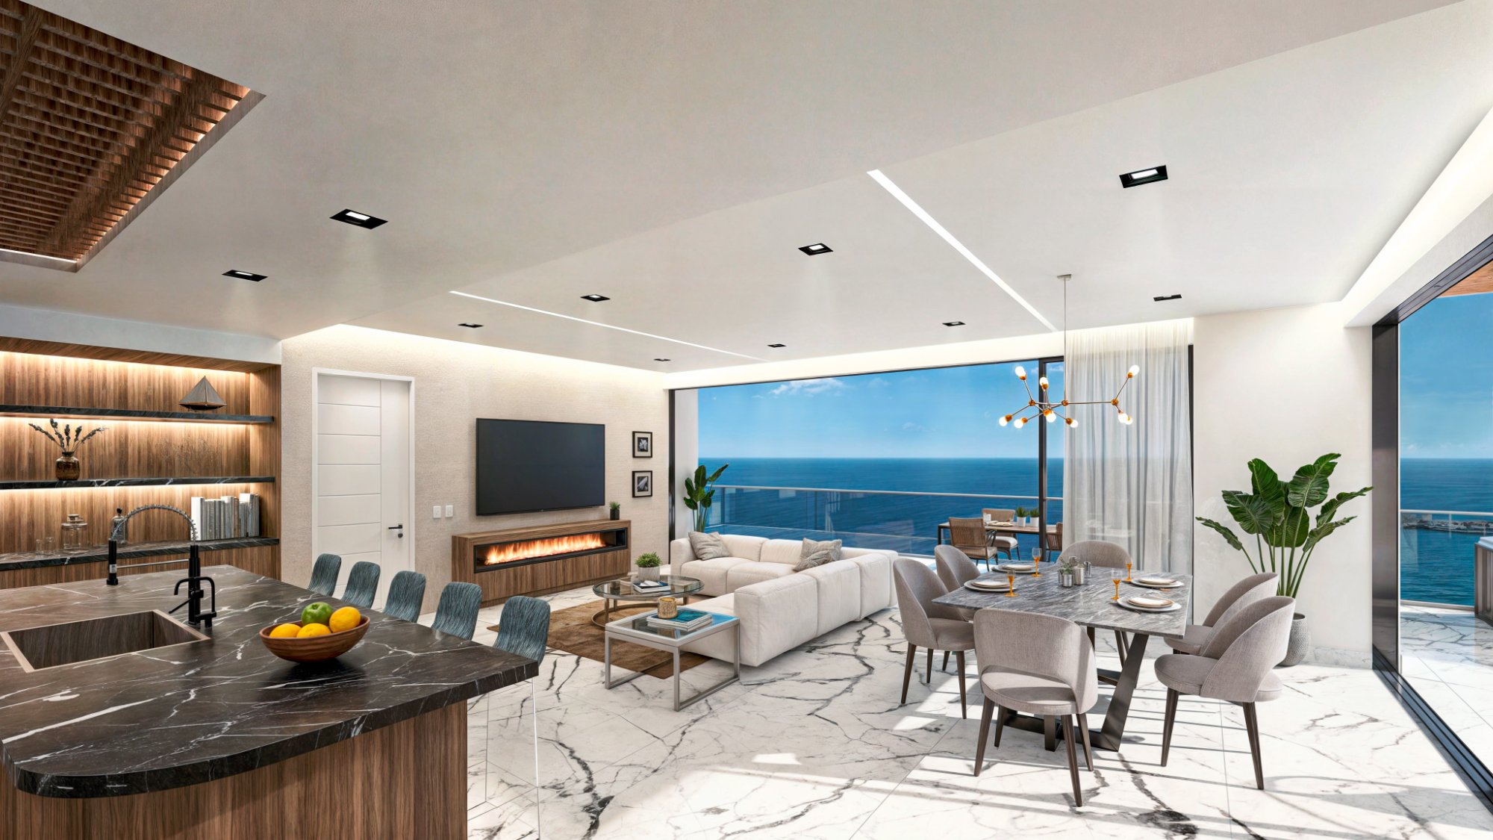
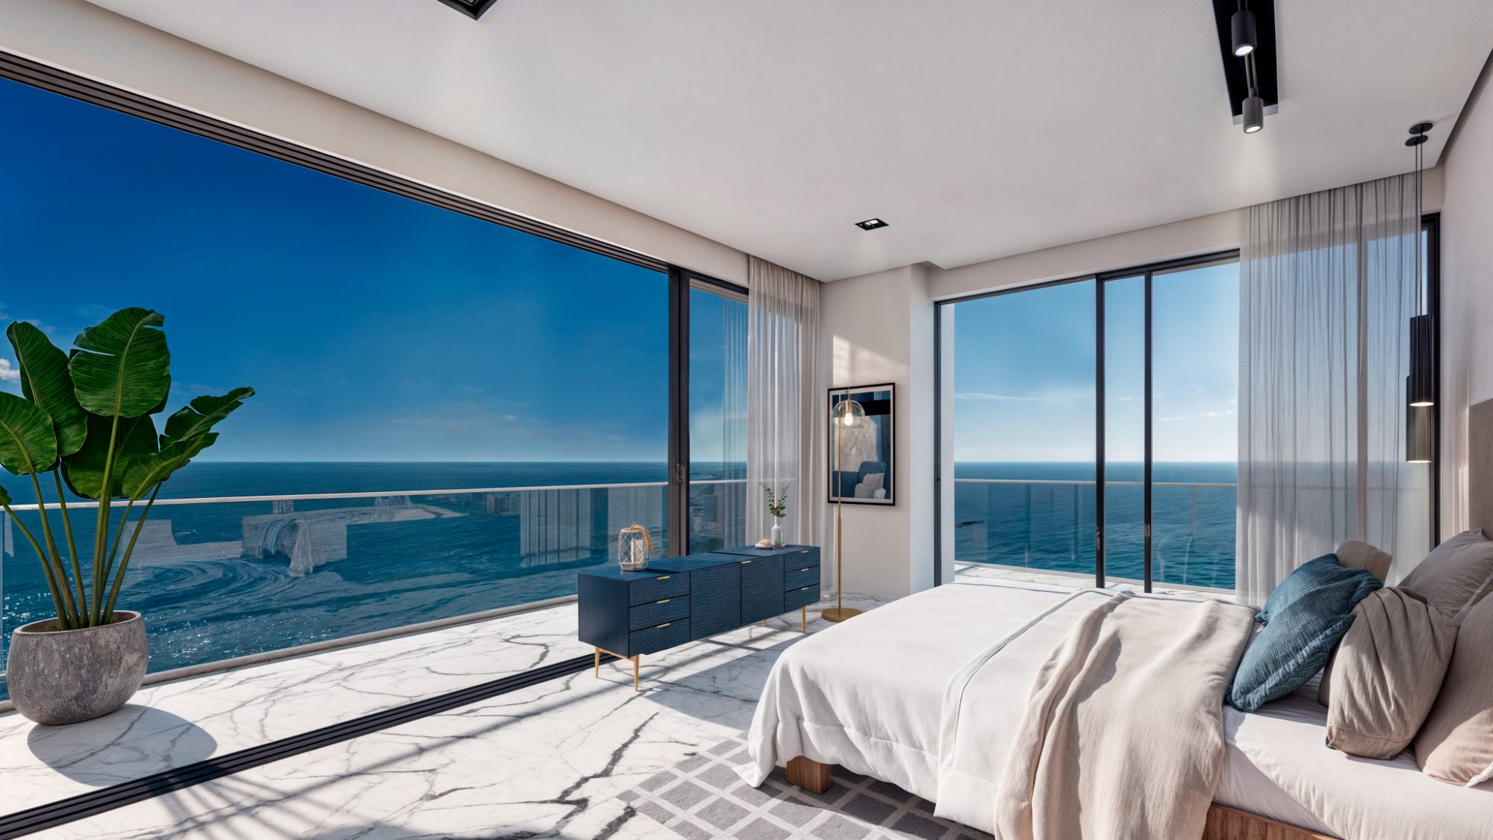
Premier Oceanfront Suite
| Interior | 2,310 SQFT |
| Terrace | 982 SQFT |
| Total | 3,292 SQFT |
| Bedrooms | 3 |
Compare all floor plans at a glance
| Specifications | Model 2B | Model 2K | Model 3D | Model 3G |
|---|---|---|---|---|
| Bedrooms | 2 | 2 | 3 | 3 |
| Interior | 1,261 SQFT | 1,367 SQFT | 1,955 SQ FT | 2,310 SQFT |
| Terrace | 323 SQFT | 377 SQFT | 614 SQ FT | 982 SQFT |
| Total | 1,584 SQFT | 1,744 SQFT | 2,569 SQ FT | 3,292 SQFT |